
Opening a new culinary venture is often born out of creative passion. Visionary founders envision buzzing dining rooms, clinking glasses, exceptional plating, and a devoted following of regulars singing the praises of a signature menu. Yet the modern hospitality industry is notoriously unforgiving. Behind every thriving dining establishment is not just an inspired chef, but a disciplined, asset-backed operational business executing with surgical precision across thin profit margins, volatile supply chains, and complex regulatory environments.
Viewing a restaurant primarily as an artistic or culinary showcase rather than an interconnected commercial system is the most frequent misstep made by first-time operators. Every seat in your dining room, every square foot of kitchen floor, and every minute of mechanical equipment operation carries an overhead cost. When food waste accumulates, equipment breaks down during peak dinner service, or lease obligations outstrip customer volume, cash reserves can vanish in a matter of months.
Securing Prime Locations and Negotiating Commercial Leases
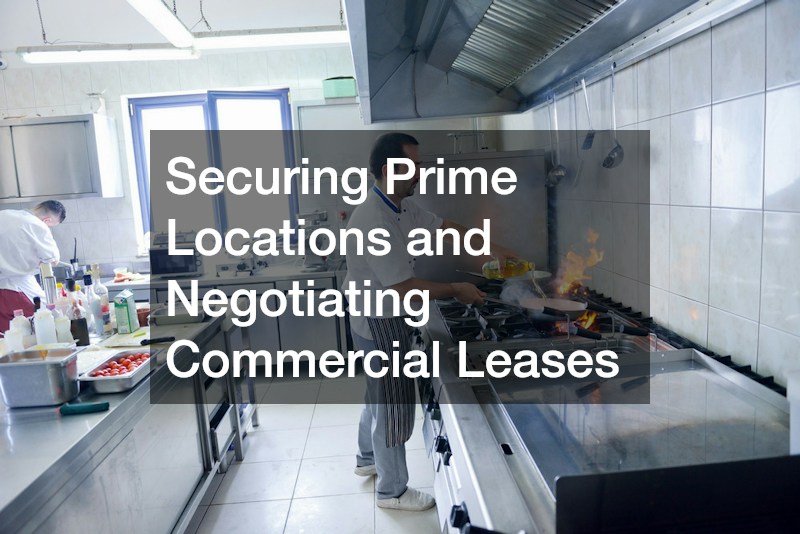
A restaurant’s physical location is its most permanent strategic choice. While marketing campaigns, seasonal menus, and interior decor can be revamped relatively quickly, a flawed footprint or an unmanageable lease agreement can burden your balance sheet for five to ten years. First-time operators frequently make the mistake of choosing a space based solely on aesthetic charm or lower initial rent, ignoring pedestrian foot-traffic density, local vehicular flow, and neighborhood demographic alignment.
Before committing to a site, analyze the surrounding trade area through a data-driven lens. Study daytime versus nighttime pedestrian traffic patterns, nearby employment centers, public transit connectivity, and municipal parking availability. A high-density business district might support a thriving fast-casual lunch concept, yet turn into a deserted ghost town on Friday evenings and weekends. Conversely, a charming suburban storefront might boast high household median incomes but lack the consistent foot traffic required to sustain casual walk-in dining without massive continuous advertising spend.
When evaluating spaces, understanding the commercial real estate landscape is essential. Commercial restaurant leases are commonly structured as triple-net (NNN) agreements, meaning the tenant pays base rent plus their proportional share of building property taxes, structural insurance, and common-area maintenance (CAM) costs. Failing to account for annual operating expense escalations and maintenance charges in your cash-flow projections can turn a seemingly reasonable lease into a financial drain.
Furthermore, securing extensive tenant improvement allowances (TIA) and substantial free-rent build-out periods is critical during early lease negotiations. Transforming a vanilla commercial box into a code-compliant restaurant requires heavy architectural modifications, including subfloor grease traps, high-voltage electrical panels, and dedicated rooftop penetrations:
- Negotiate a minimum of ninety to one hundred twenty days of abated base rent to account for unavoidable permitting delays with municipal planning departments.
- Require that commercial site owners contribute upfront tenant improvement cash to offset the capital expense of plumbing, electrical, and gas line infrastructure upgrades.
Thorough site diligence also involves verifying that the physical property holds the appropriate zoning classifications for full-service dining, late-night beverage service, and outdoor patio expansions. Retaining a commercial leasing attorney to review landlord indemnification clauses, personal guarantee burn-off provisions, and submetering rights protects your balance sheet long before your first guest walks through the door.
Building Out the Front-of-House Experience and Beverage Program
The dining room represents the physical embodiment of your brand and the primary stage where customer loyalty is built. Successful dining room engineering requires balancing guest comfort and ambiance with operational throughput and server efficiency. Squeezing too many two-top and four-top tables onto the floor creates a loud, cramped environment that frustrates diners and impedes waitstaff movement. Conversely, an overly sparse layout wastes valuable floor space that should be generating revenue during peak dinner seatings.
Design your dining room flow around intuitive circulation pathways. Main service aisles must measure at least four to five feet in width to allow food runners, bussers, and guests to pass smoothly without collisions. Service stations holding glassware, silverware roll-ups, and point-of-sale terminals should be placed strategically throughout the room, minimizing the distance servers must walk to complete routine tasks. Positioning POS terminals outside direct guest sightlines preserves the dining ambiance while speeding up order entry and payment processing.
Beverage programs represent one of the highest-margin sectors in food service, yet many new restaurateurs overlook the labor efficiency of non-alcoholic hydration stations. Integrating a dedicated commercial water dispenser into the server station delivers instant, high-volume chilled, ambient, and sparkling water directly on tap. This eliminates the labor bottle-filling bottlenecks associated with standard table water, improves table turn times, and creates an immediate high-margin revenue stream through craft in-house sparkling water programs without the expense and storage hassle of pre-bottled beverage inventory.
Maintaining consistent dining room hygiene is just as critical to guest retention as the quality of the food. Diners notice every sticky table edge, smudged water glass, and dusty window ledge, subconsciously associating front-of-house messiness with poor kitchen sanitation:
- Procure high-grade commercial cleaning supplies, including EPA-registered, food-contact-safe sanitizing sprays, color-coded microfiber towels, and dedicated table caddies that keep chemicals safely separated from clean flatware.
- Establish strict between-seating wipedown protocols that require servers to sanitize chairs, booth vinyl, salt-and-pepper shakers, and menu surfaces between every party.
Training your front-of-house staff to operate as knowledgeable brand ambassadors elevates the guest experience. Servers who understand menu pairings, preparation methods, and ingredient sourcing can guide customer selections, smoothly upselling high-margin appetizers, craft cocktails, and desserts while ensuring tables turn at an efficient, profitable pace.
Engineering Back-of-House Systems and Air Quality
The kitchen is the mechanical beating heart of any restaurant, and its layout directly dictates your speed of service, food safety, and kitchen team safety. A poorly organized kitchen line forces line cooks to cross paths, creating ticket delays, dropped plates, and severe burn hazards during high-volume rushes. Back-of-house layouts must be designed as an ergonomic, one-way production line: bulk ingredients move smoothly from walk-in cold storage to prep stations, onto the hot cooking line, through the plating pass, and out to the dining room, while soiled dishware returns along an isolated perimeter path to the dish pit.
Managing the physical working environment inside a commercial kitchen requires advanced mechanical ventilation. Commercial fryers, open-flame ranges, broilers, and high-temp dishwashing machines generate massive amounts of sensible and latent heat, humidity, and airborne grease. Without a properly balanced makeup air unit (MAU) and exhaust system, the kitchen will become an unbearable pressure cooker, pushing temperatures beyond one hundred degrees, exhausting kitchen crews, and creating hazardous grease films across prep tables.
Designing and maintaining this mechanical equilibrium demands heavy investment in high-capacity commercial hvac units. A properly designed hospitality system balances dining room comfort with kitchen exhaust rates, ensuring the kitchen operates under slight negative air pressure. This pressure differential prevents strong cooking aromas, garlic odors, and cooking grease from bleeding into the dining room, ensuring your front-of-house ambiance remains pleasant and comfortable:
- Calculate total kitchen thermal loads, ensuring that makeup air units supply eighty to ninety percent of the air volume evacuated by high-velocity exhaust hoods to avoid negative pressure suction on exterior entry doors.
- Hire a certified commercial ac installer with proven experience in hospitality applications to mount rooftop package units, set dedicated zoned thermostats, and configure high-durability duct runs that withstand 24/7 kitchen operation.
Neglecting your mechanical climate systems will quickly lead to lost revenue. If an undersized condenser fails during a sweltering mid-summer weekend dinner rush, kitchen line temperatures will climb to dangerous levels, leading to food spoilage, staff walkouts, and temporary shutdowns. Treating back-of-house mechanical systems as mission-critical equipment ensures uninterrupted service and protects your staff’s physical well-being.
Maintaining Fire Safety and Deep Mechanical Cleanliness
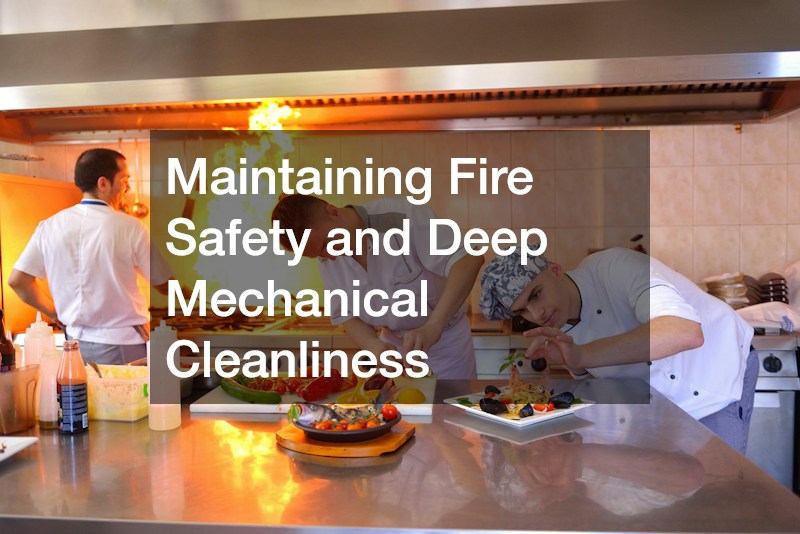
Commercial kitchens are high-risk environments where open flames, high-voltage electrical circuits, boiling oil, and flammable grease vapors operate in close proximity. According to the National Fire Protection Association (NFPA), grease buildup within kitchen ventilation systems is the leading contributor to catastrophic commercial restaurant fires. When vaporized cooking grease bypasses primary baffle filters, it condenses along the interior surfaces of horizontal and vertical exhaust ducts, creating a continuous fuel line running through the building’s structural envelope to the roof.
Complying with municipal fire safety codes and NFPA 96 standards is mandatory to maintain your commercial certificate of occupancy and property insurance coverage. Routine kitchen line wipedowns by line cooks are insufficient for deep flue systems. Kitchen operators must partner with certified commercial kitchen exhaust hood cleaners who specialize in high-pressure chemical degreasing, hot-water power washing, and physical scraping of exhaust hoods, interior vertical ductwork, and rooftop blower fan assemblies down to bare metal.
These certified cleanings must be scheduled based on your cooking volume: solid fuel operations (wood or charcoal) require monthly service, high-volume frying operations demand quarterly cleanings, and standard dining kitchens require semi-annual attention. Maintaining an up-to-date certificate of inspection sticker displayed prominently on the exhaust hood is the first detail a municipal fire marshal checks during an unannounced inspection.
Air quality management extends beyond the cooking line into the ductwork distributing conditioned air across your dining room, restrooms, and administrative offices. Over months of continuous operation, airborne lint, dust, moisture, and kitchen particulates settle inside commercial supply and return plenums, breeding mold spores and recirculating stale, musty odors.
Engaging professional commercial air duct cleaning services ensures that the hidden pathways of your building’s ventilation system remain free of microbial growth, allergen buildup, and fire-prone lint:
- Schedule semi-annual rotary brush vacuuming and antimicrobial sanitizing of all supply and return duct runs to maintain clean indoor air for staff and guests.
- Inspect primary fire dampers installed inside duct walls to verify they close automatically if thermal links melt during an elevated heat event.
Back-of-house cleanliness also requires establishing uncompromising internal daily checklists. Implement shift-by-shift master cleaning schedules covering the deep-cleaning of deep fryers, sanitizing reach-in refrigerator door gaskets, pulling equipment away from walls to mop floor tile grease, and disassembling meat slicers. Making deep hygiene an integral part of your culinary culture protects your operation from pest infestations, foodborne illness outbreaks, and sudden municipal shutdowns.
Protecting Wastewater Infrastructure and Sanitation Standards
Wastewater and drainage systems are among the most heavily stressed infrastructure components in any food-service facility. The daily volume of hot water, animal fats, cooking oils, dishwashing detergents, and food solids surging down commercial kitchen drains can rapidly overwhelm standard municipal plumbing. When grease cools as it travels down drainpipes, it congeals along pipe walls, capturing food particulates and forming concrete-like obstructions that back up foul wastewater onto kitchen tile floors during service rushes.
Every commercial kitchen requires a properly sized, code-compliant grease interceptor or interior under-sink grease trap to capture fats, oils, and grease (FOG) before they reach the municipal sewer main. Pumping these interceptors on a strict calendar schedule—typically every thirty to ninety days depending on tank capacity—is required by local environmental utility ordinances. Failing to manage grease discharge can result in thousands of dollars in municipal fines, city utility surcharges, and emergency plumbing shutdowns.
When floor sinks, dish pit troughs, and kitchen floor drains begin draining slowly or gurgling during dinner rushes, immediate professional intervention is necessary. Enlisting an experienced commercial drain cleaning company provides the heavy machinery required to clear stubborn commercial clogs. Commercial plumbers utilize high-pressure hydro-jetters operating at up to four thousand PSI to slice through dense grease scale, scrape mineral deposits off cast-iron pipes, and clear organic matter down to the city sewer connection. Conducting regular closed-circuit television (CCTV) drain camera inspections also pinpoints broken pipe bellies, shifting joints, and tree root intrusions before lines collapse under your slab.
Maintaining spotless back-of-house sanitation requires going beyond in-house line-cook side work. After a grueling fourteen-hour shift, tired kitchen staff often rush through floor mopping and trash removal. Contracting dedicated commercial cleaning services for overnight deep sanitation bridges this gap, providing hospital-grade floor scrubbing, chemical degreasing of tile grout lines, deep restroom detailing, and waste area sanitation while the restaurant is closed.
Launching and operating a successful restaurant is one of the most challenging yet deeply rewarding journeys in modern commerce. It is a craft that merges culinary creativity with rigorous commercial disciplines, requiring you to think like an engineer, an accountant, and a host all at the same time.
By treating your physical real estate strategically, investing in high-capacity mechanical and air quality infrastructure, maintaining uncompromising fire and drainage sanitation standards, and guarding your prime costs with disciplined financial routines, you insulate your venture against the pitfalls that derail so many promising concepts. When you build on a solid operational and mechanical foundation, you create more than just a place to eat; you build an enduring, profitable hospitality enterprise that delights your guests, supports your team, and stands the test of time.